
This kitchen/dining space started life as two rooms, a small galley kitchen that felt closed in and uninspiring and a larger, dated dining area. Both lacked character and neither was working optimally, yet between them they had all the right ingredients – generous natural light, elegant proportions, and charming period details. The brief was to create a warm and welcoming space that still felt light and airy, balancing practicality with personality to become the heart of the home.
We love how completely this space has been reimagined – it’s unrecognisable and not just in terms of how it looks but also how it feels and its impact on the rest of the home. We love the easy relationship between function and aesthetics and how authentic, grounded and gently evolved everything feels. Most importantly, this kitchen/dining space now fulfils its purpose – a space fundamentally for cooking and eating that also encourages connection, comfort and slowing down.
The goal was ambitions. To design a multi-purpose nerve centre for the home – a space that felt both elegant and practical, where cooking, dining, relaxing, and socialising could all happen seamlessly and without it feeling like a conventional kitchen or dining area. Walls were removed to form one cohesive kitchen and dining space. The design was anchored by a generous peninsula, formed by extending the worktop from the old kitchen into the former dining room.
Sleek shaker-style cabinetry provided an understated backdrop and this was complemented by warm wooden flooring, layered textures and neutral walls. Copper cookware, aged chopping boards and an old kilim provided characterful vintage detail and a comfy armchair and inviting sofa offered an alternative place to the dining table, for relaxation. Finally, care was taken to balance large amounts of floorspace, worktop, window dressing and cabinetry, to ensure no single element dominated. Instead, each contributed quietly to create an overall sense of balance.
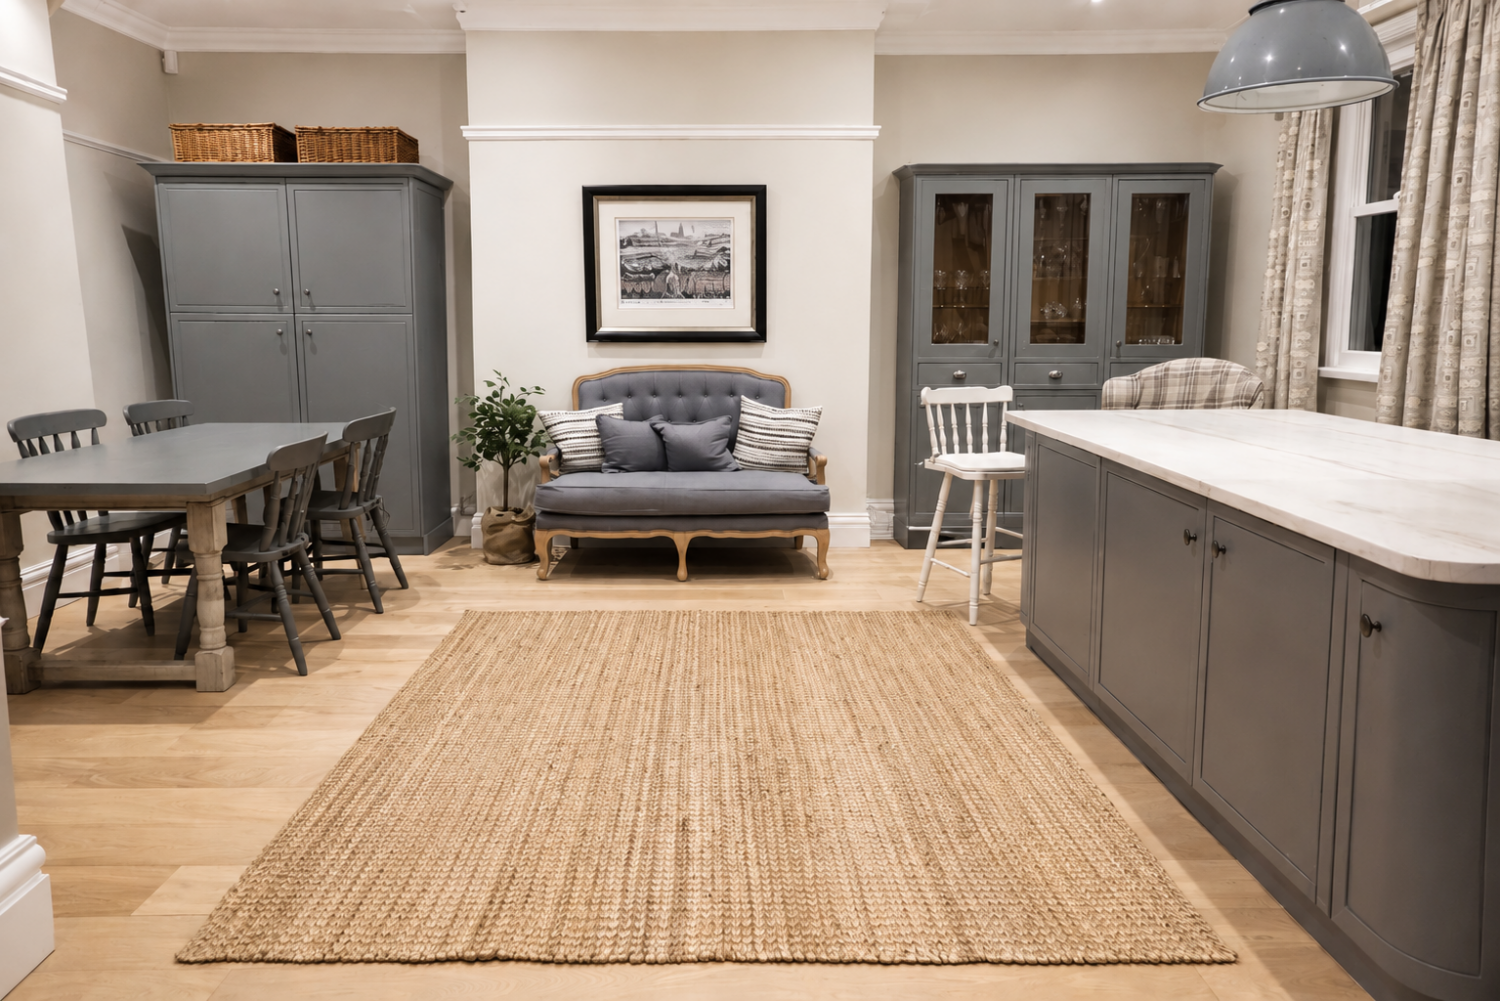
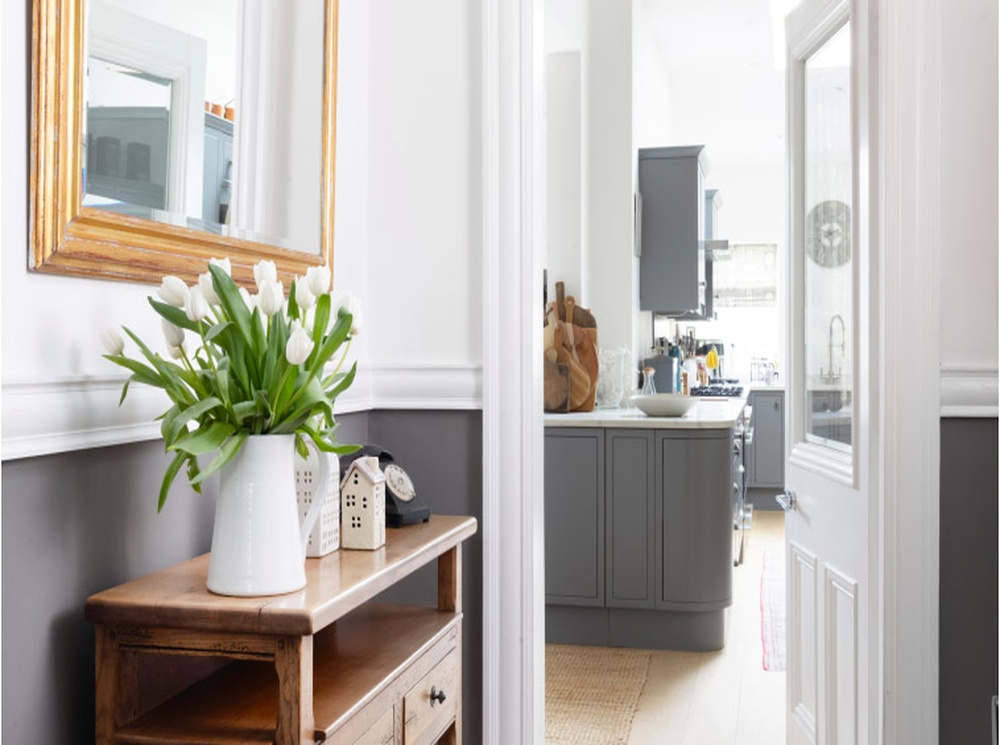
One of the major successes of this room was how many different things could now be happening in it at any one time. The working part of the kitchen allowed the cook to feel part of the conversation, whilst still being able to gently conceal the mechanics of the meal from others. The dining area was comfortingly contained so as not to encroach on those relaxing in the seating area, but also not feel squeezed into a corner. The peninsular had a ‘there but not there’ quality about it. Whilst anchoring the entire space, it also provided a generous amount of usable surface for working, eating or prepping without dominating the room in any way.
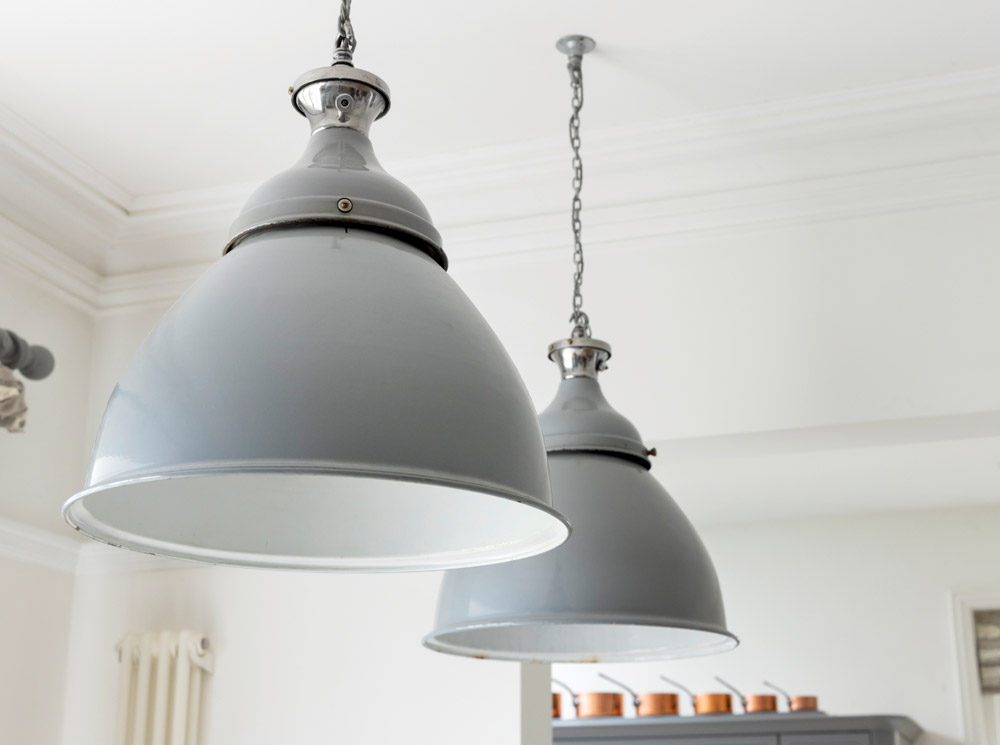
The room was imbued with a visual richness and warmth using aged kilims, copper pans and old industrial lights. The often functional focus of a kitchen was offset by the relaxed, homely feel created by adding seating in the form of an old refurbished French seat and wingback chair – not items you would normally expect to see in this space but ones that immediately evoked a sense of comfort and invited you to linger. The oversized enamel pendant lights played a key role in helping to visually anchor the space and create a sense of intimacy within the room’s generous proportions.
A thoughtful choice of old and new, sleek and characterful, practical and beautiful, meant the end result avoided feeling overly designed. Instead, careful curation has resulted in the many and varied elements in play, working effortlessly together. By blending practical objects with timeless design choices and subtle contrasts, the kitchen achieved depth and character without excess. The mix of textures, materials, and tones ensured the space felt both inviting and quietly sophisticated.